

Accommodation
The villa in photos, space by space
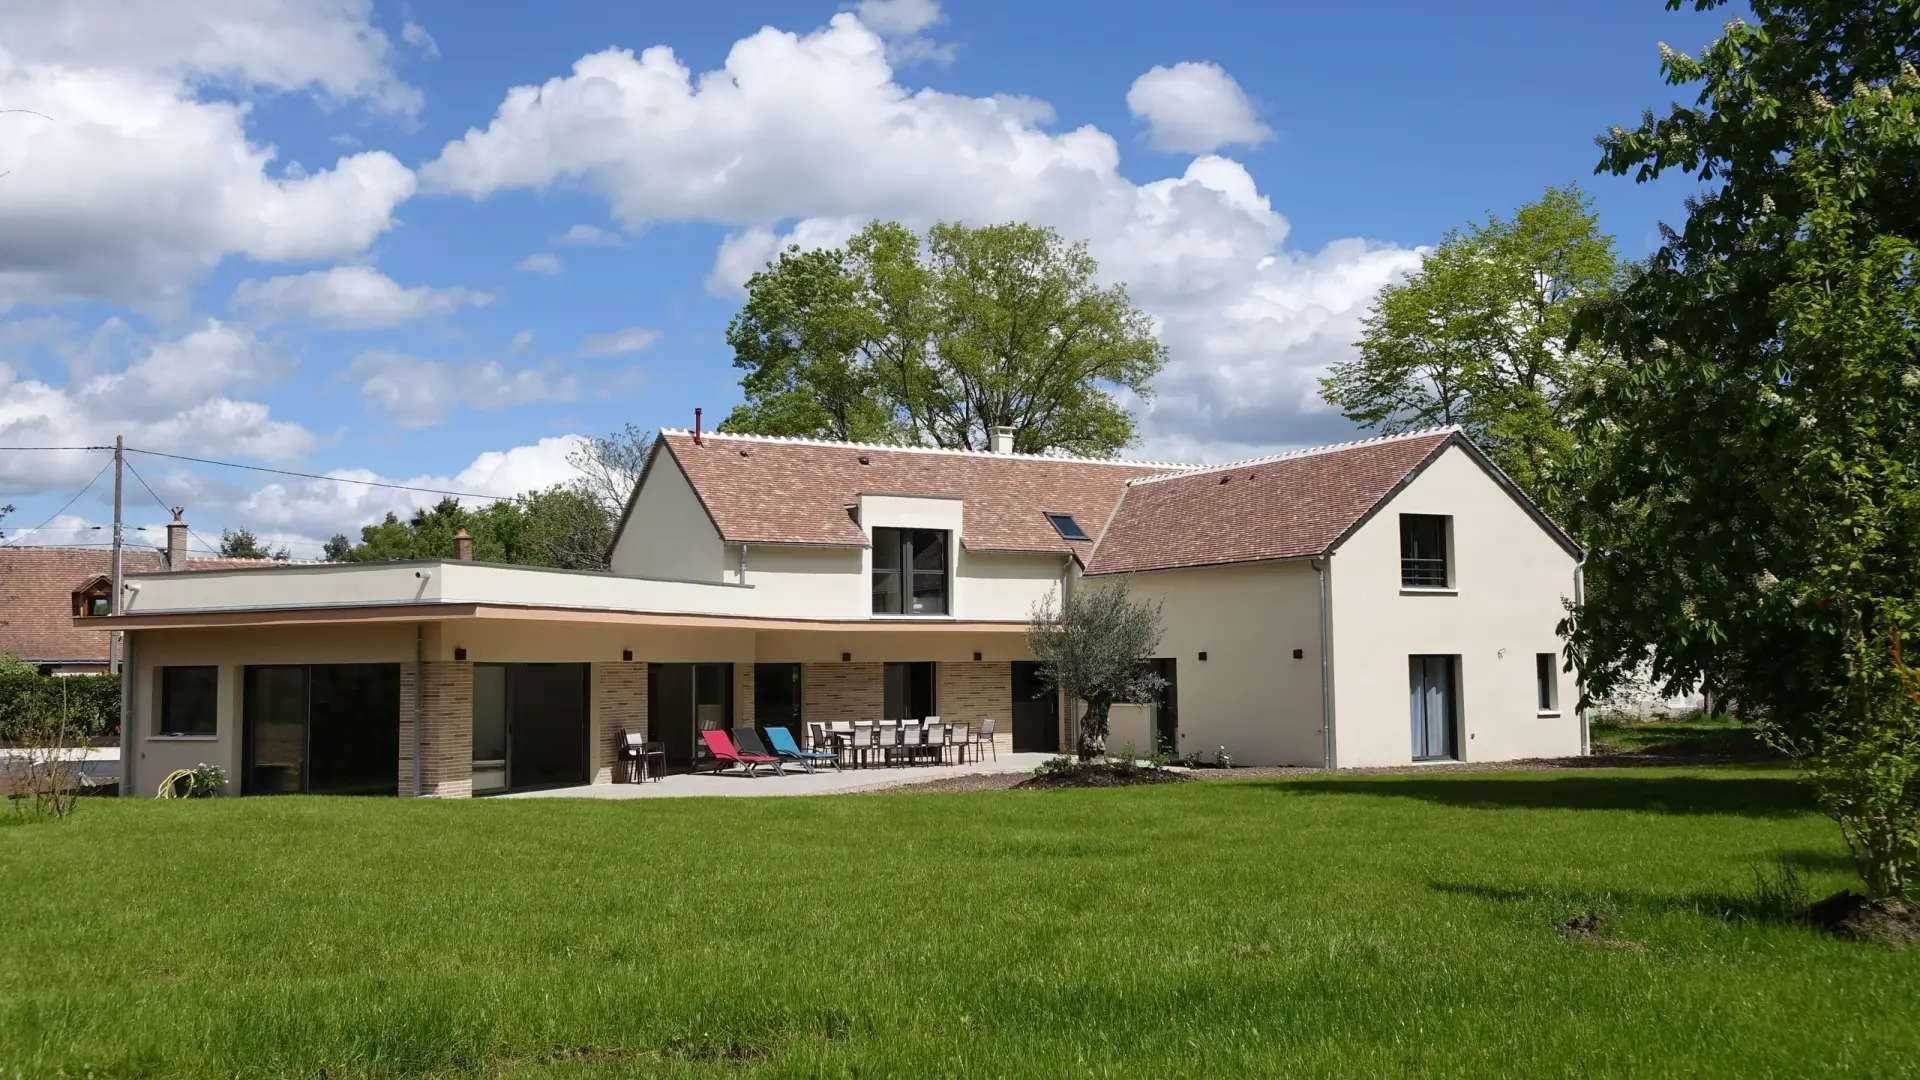
Set in wooded grounds on the edge of a forest, in Pont-de-Ruan in Touraine, Villa des Lys is rented in its entirety, for a group of up to 12 guests. Here is the villa space by space, from the outside to the bedrooms.
BookOutside
A large terrace with a table-tennis table and garden furniture, wooded grounds bordering the forest, and the pool in view from the garden.
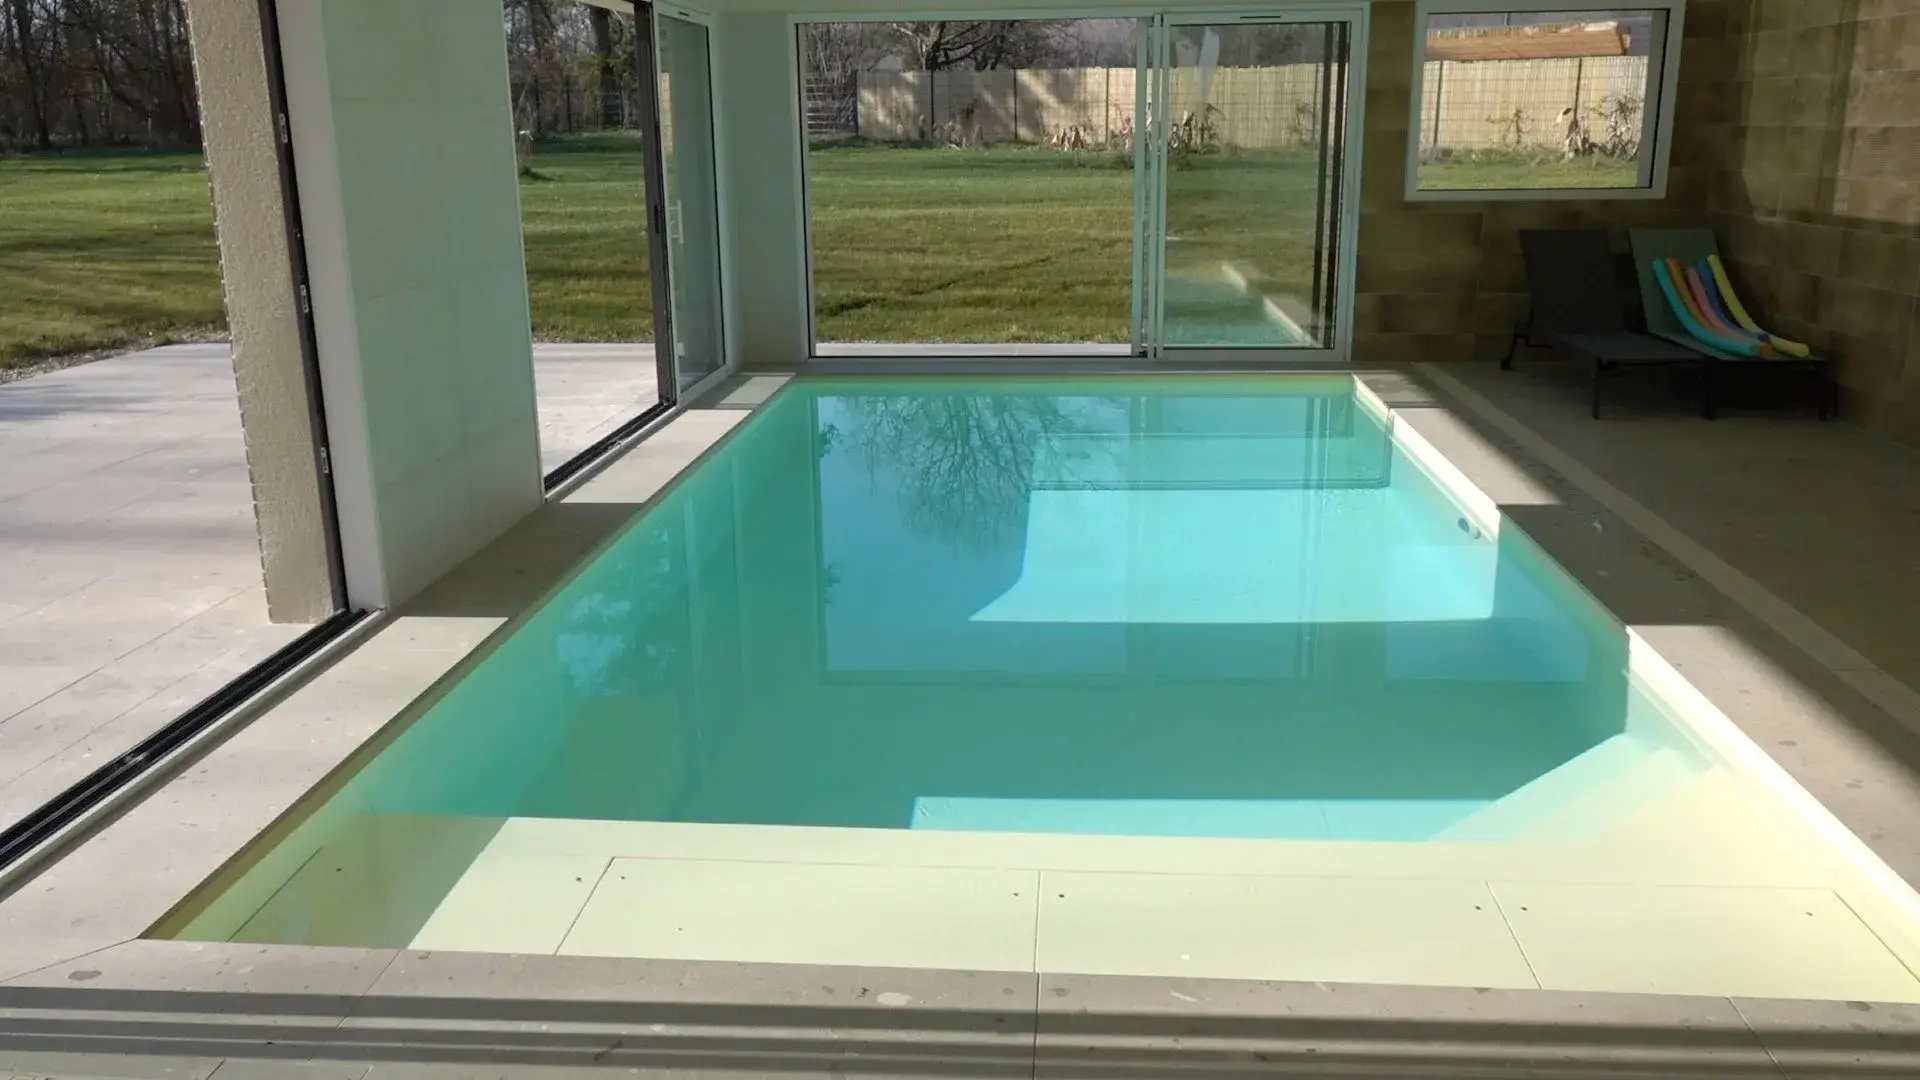
The relaxation area
- Heated indoor pool, open all year, 3.5 × 7 m
- Sauna next to the pool area
- Large windows opening onto the garden
The living space
- 70 m² lounge with an American pool table, opening onto the pool wing
- Dining room seating 12
- Fully equipped open kitchen (oven, microwave, induction hob, dishwasher, washing machine, tumble dryer, ample tableware)
- Board games, a bookcase and a badminton set
The bedrooms
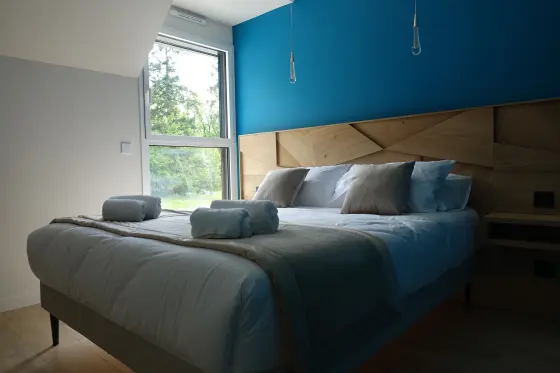
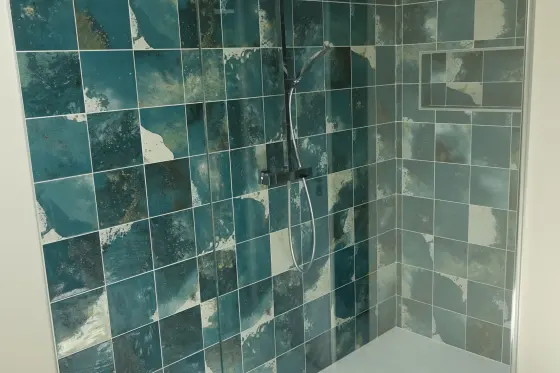
5 bedrooms and 4 bathrooms: Balzac, Klimt and Calder have their own en-suite bathroom; Diane and Da Vinci share a large bathroom upstairs. Click a bedroom to see the details and its bathroom.
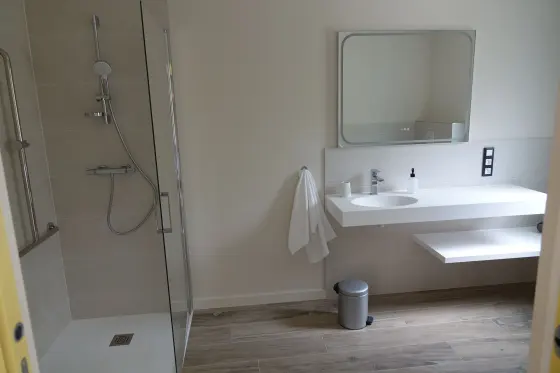
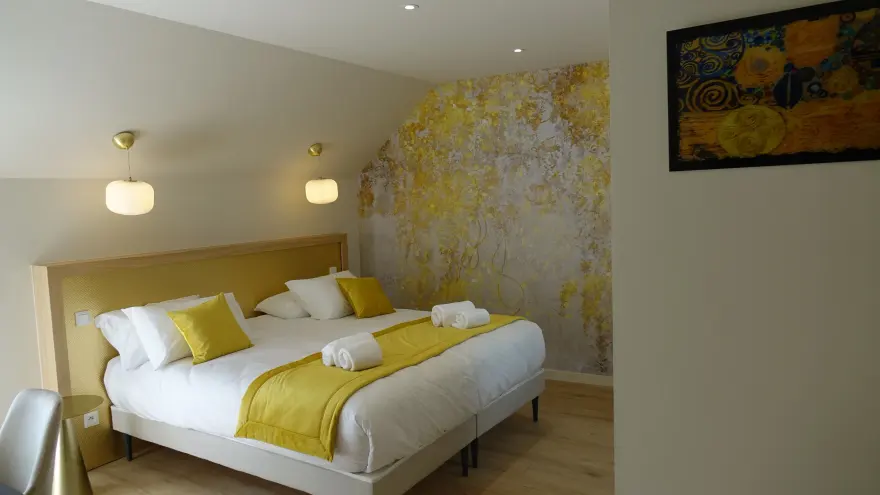
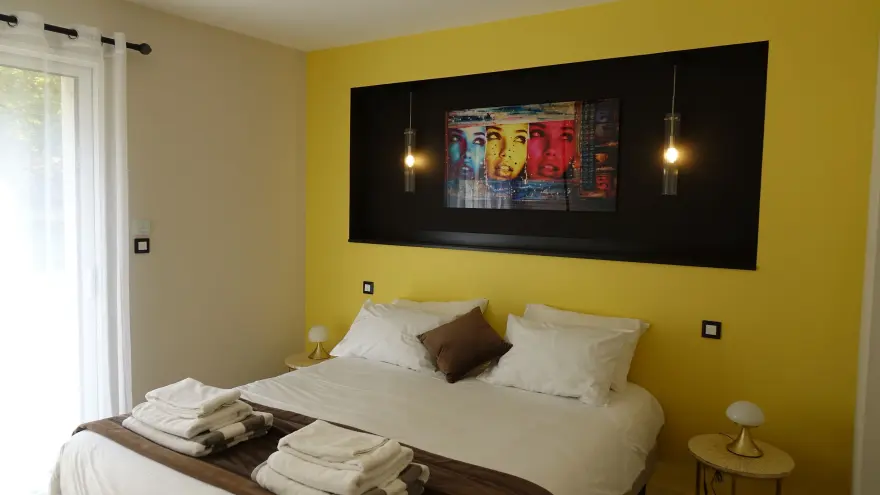 BalzacSee the details
- Beds
- 1 double bed 160 × 200
- Floor area
- 16 m²
- Bathroom
- Private en-suite bathroom with WC
Ground-floor room, wheelchair accessible
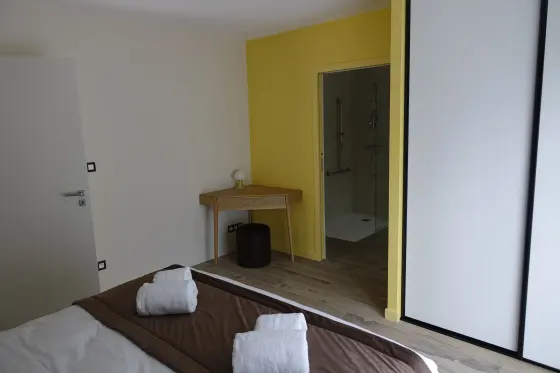
 KlimtSee the details
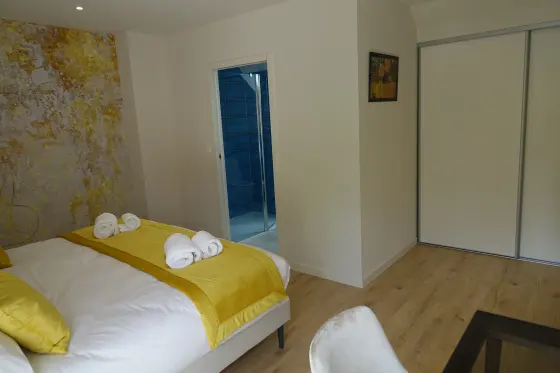
- Beds
- 2 single beds 90 × 200, can be joined
- Floor area
- 17 m²
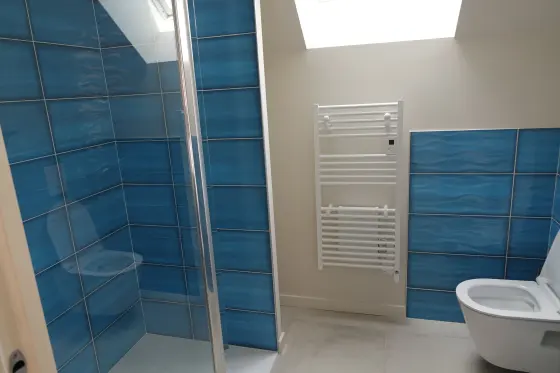
- Bathroom
- Private en-suite bathroom with WC
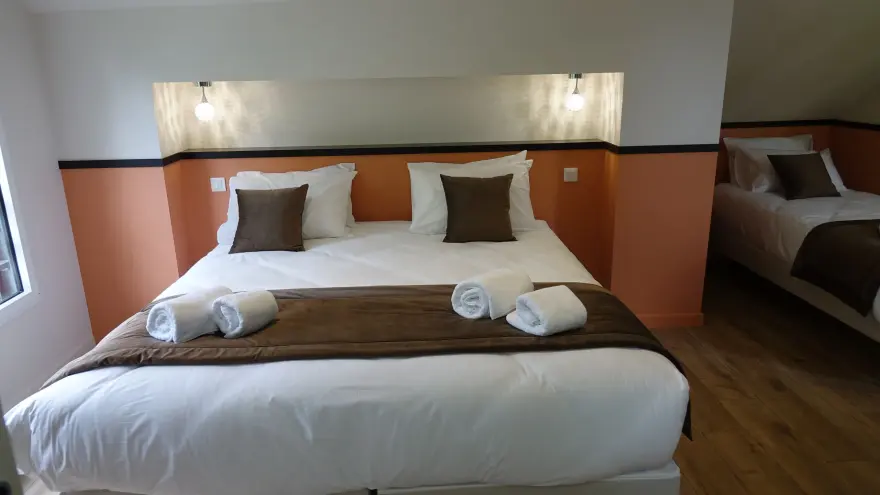 CalderSee the details
- Beds
- 2 single beds 90 × 200, can be joined + 1 single bed 80 × 200
- Floor area
- 17 m²
- Bathroom
- Private bathroom
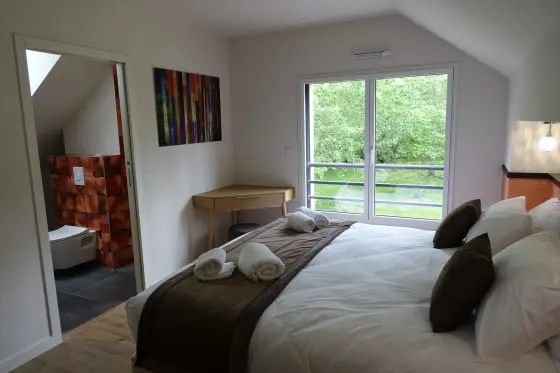
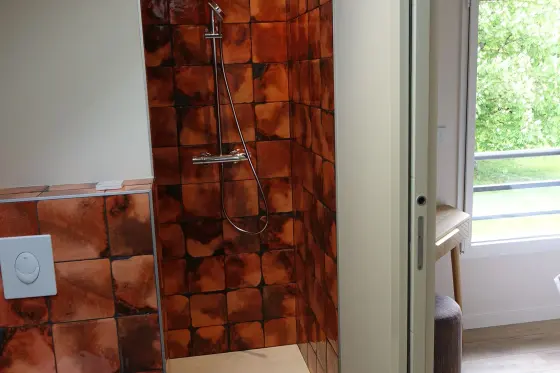
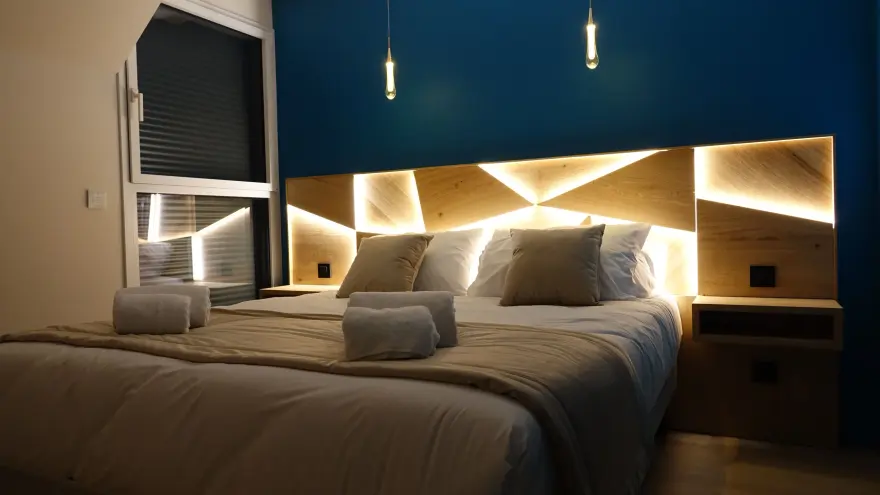 DianeSee the details
- Beds
- 1 double bed 160 × 200
- Floor area
- 12 m²
- Bathroom
- Large shared bathroom upstairs (with Da Vinci)
 Da VinciSee the details
- Beds
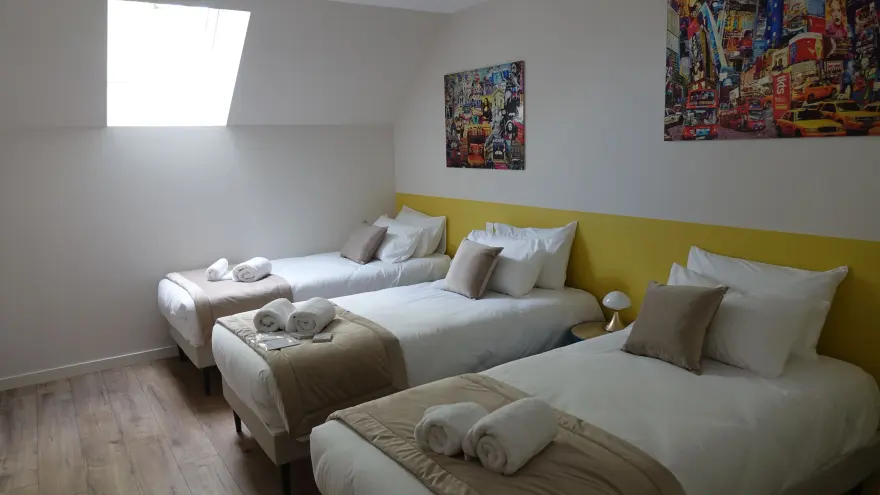
- 3 single beds 90 × 200
- Floor area
- 16 m²
- Bathroom
- Large shared bathroom upstairs (with Diane)