Gallery

The Villa des Lys in pictures

A visual overview of the Villa des Lys: its living spaces, indoor pool, sauna and wooded grounds. The bedroom and bathroom photos show example décors — for details on all 5 bedrooms, see the Accommodation page.

Book now

Exterior & Garden

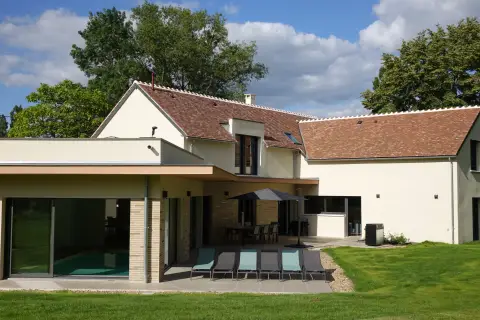
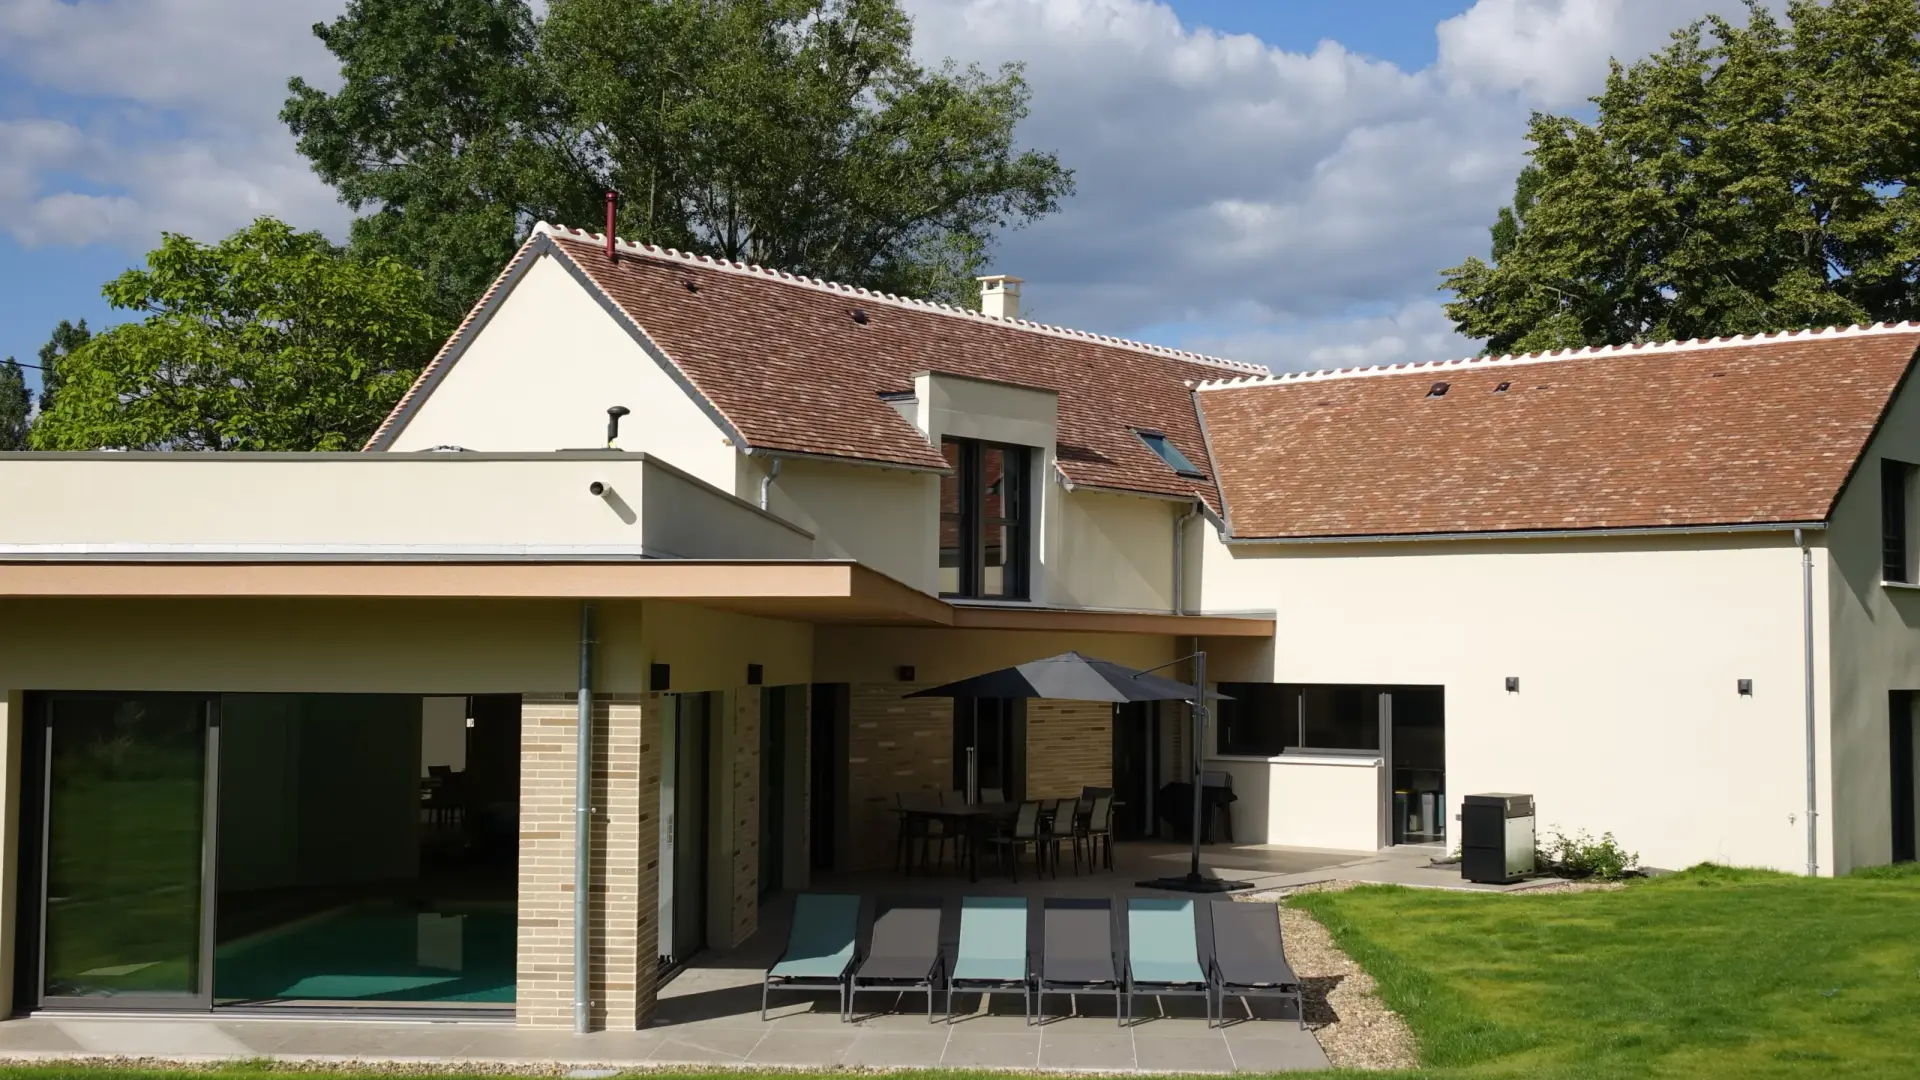
The Villa des Lys façade, seen from the garden
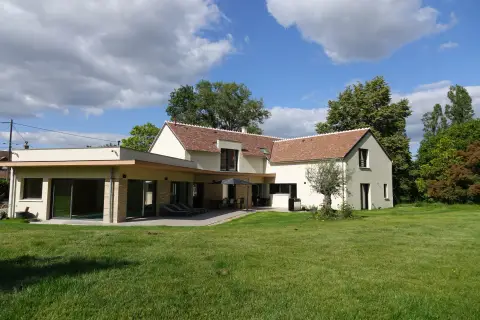
The villa seen from the large wooded garden
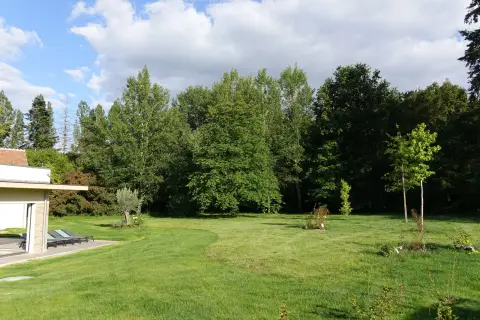
The villa's wooded grounds, bordering the forest

Pool & Sauna

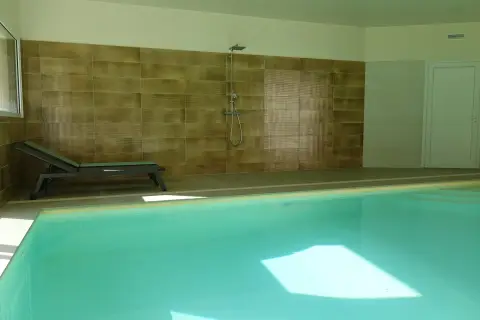
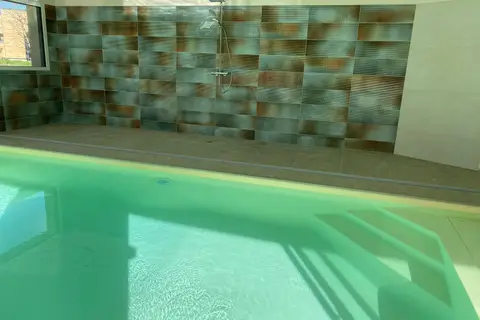
The heated indoor pool, 3.5 x 7 m
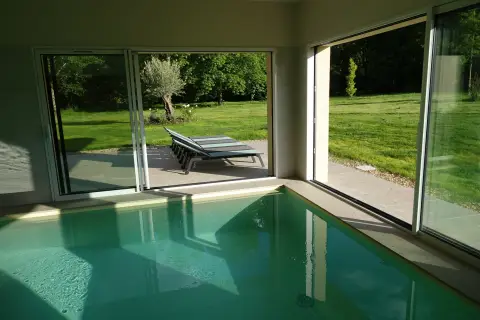
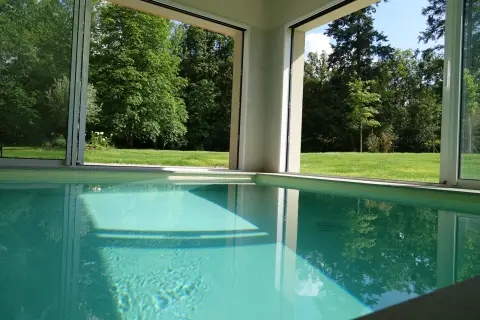
The indoor pool with a view over the garden
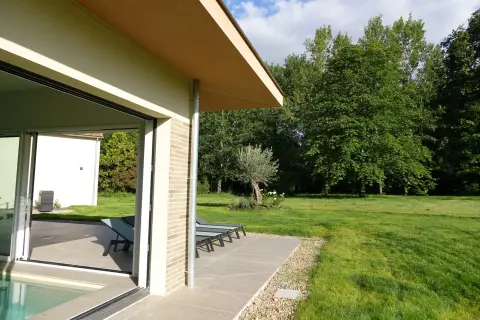
The pool and terrace, lined by an olive tree
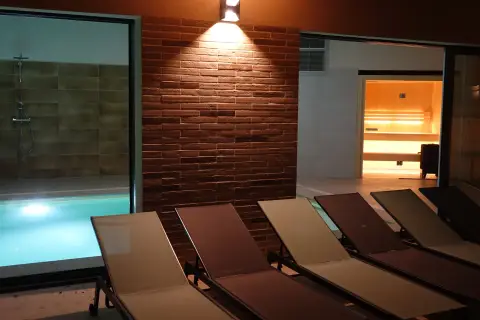
The pool area and the sauna entrance
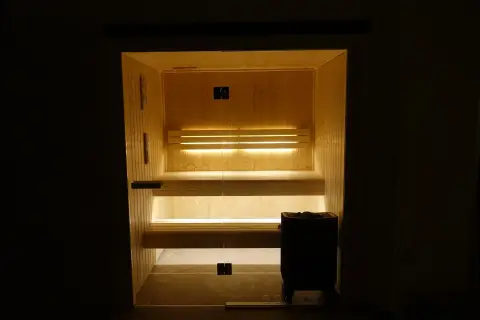
The sauna, in the evening
The shower in the pool area

Living Spaces

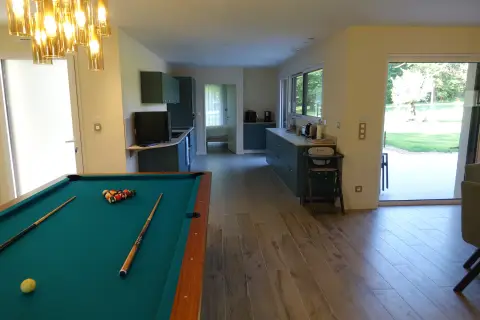
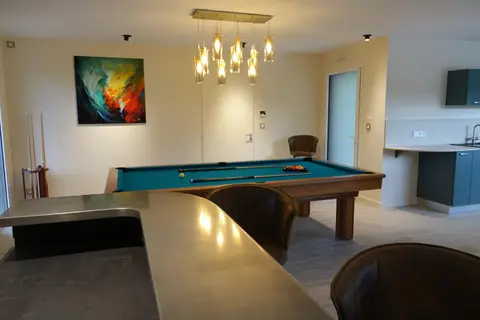
The living room with pool table and open kitchen
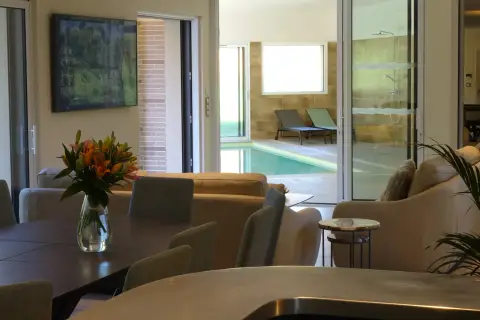
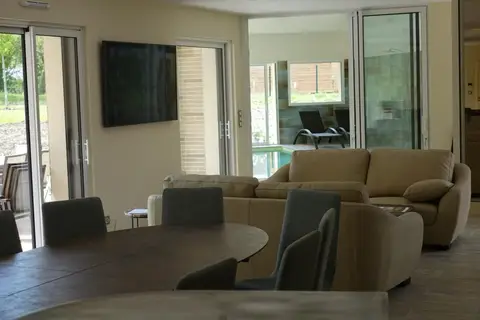
The living room overlooking the pool, by day
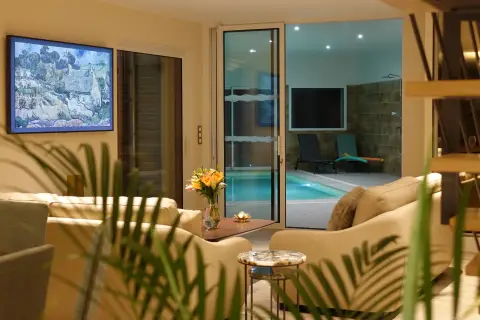
The living room and pool, in the evening
The pool table and dining table, seats 12
The lounge area
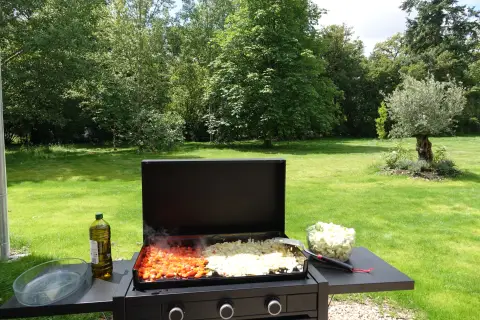
The barbecue, on the outdoor terrace

Bedrooms

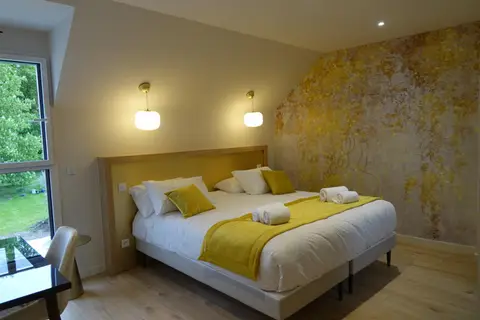
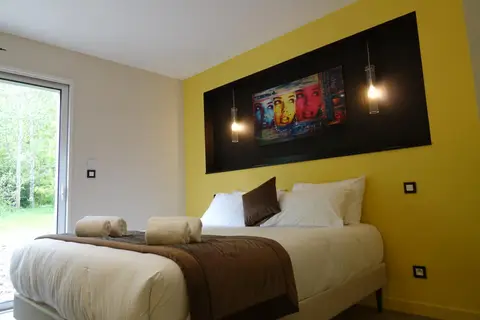
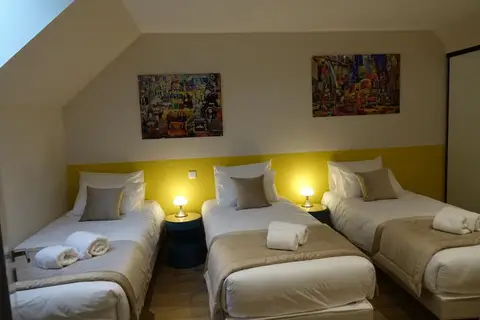
One of the bedrooms, yellow décor
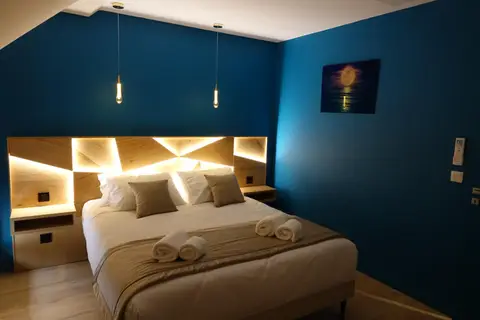
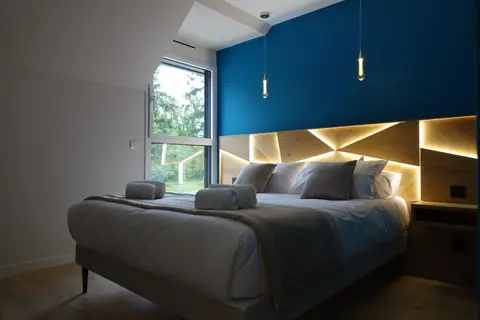
One of the bedrooms, blue décor
One of the bedrooms, terracotta décor
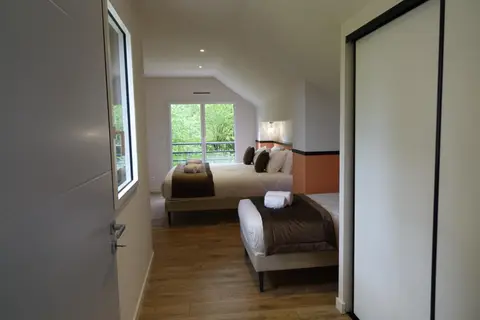
An attic bedroom under the eaves
A bedroom with a lit headboard
A twin bedroom

Bathrooms

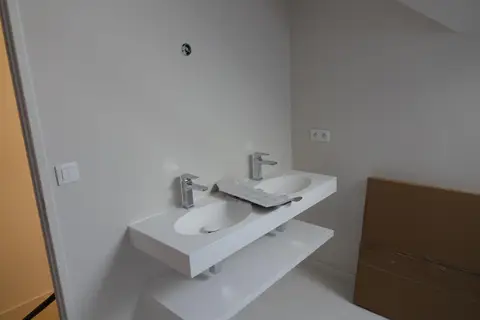
Bathroom with double sink
Walk-in shower
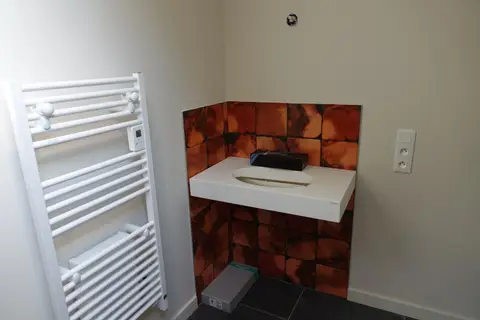
Bathroom detail
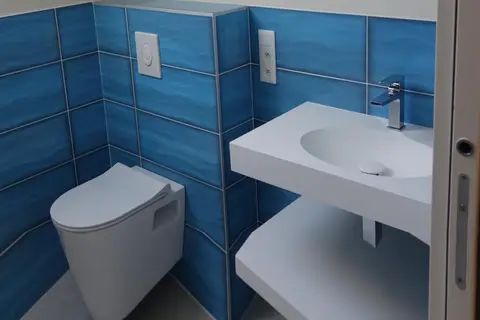
Bathroom with blue mosaic tiling
Book your stay